Deck Stairs Guide: Design, Code Requirements and Costs
Written By: Justin Puetz | July 29, 2026 | 8 Minute Read

Deck stairs might seem like a simple afterthought in the design process, but they’re one of the most heavily regulated and safety-critical parts of any outdoor structure. Well-designed deck stairs provide safe, comfortable access between levels while meeting the code requirements that keep everyone using them protected. Homeowners planning a new build or addition benefit from understanding these details before finalizing their outdoor living project.
What You’ll Learn:
- Why proper deck stair design matters for safety and functionality
- Five key elements that go into a well-built set of deck stairs
- Design options that enhance both style and usability
- How different stair configurations compare for various deck layouts
- What influences the overall cost of deck stair construction
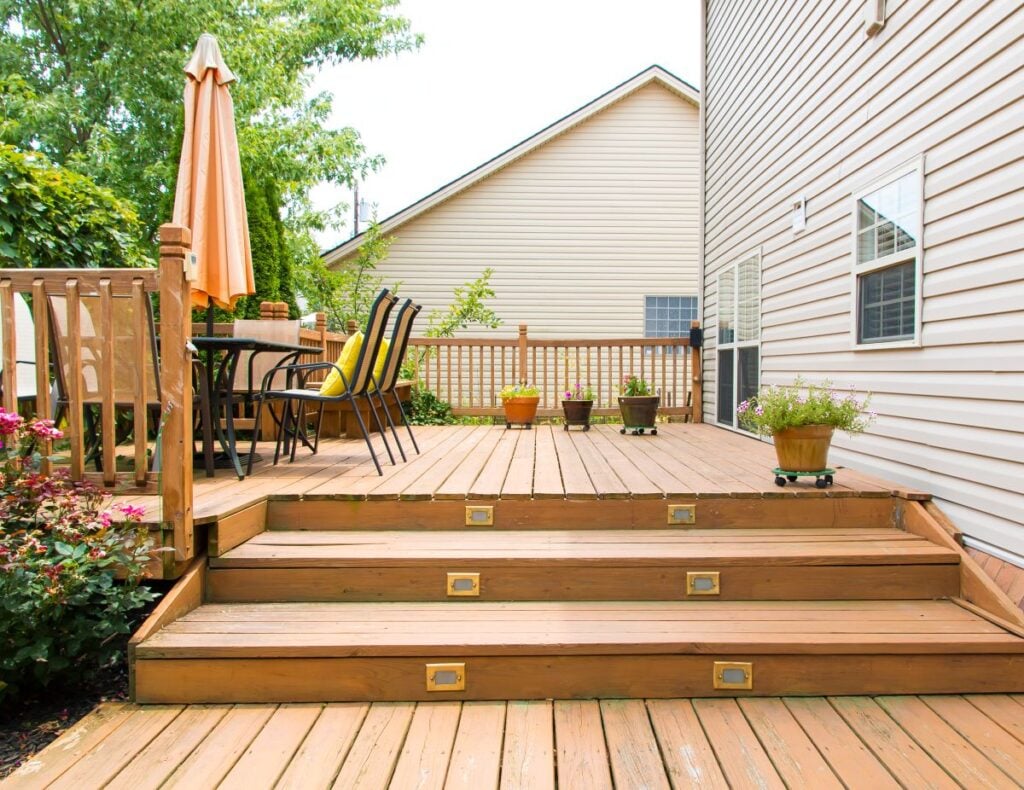
Why Deck Stair Design Matters
Stairs connect a deck to the ground or another level of outdoor living space, and their design has a direct impact on daily safety and long-term durability. A poorly built set of deck steps can become a hazard, while a well-designed one enhances both function and the overall look of the deck.
- Safety first: Consistent riser heights and tread depths reduce tripping hazards and ensure comfortable, predictable footing.
- Code compliance: Meeting local building codes protects homeowners from liability and complications during a future home sale.
- Structural support: Stringers must be securely anchored to the rim joist to handle repeated use and seasonal freeze-thaw cycles without shifting.
- Design cohesion: Thoughtfully designed stairs complement the deck’s overall style rather than looking like an afterthought.
Homeowners in Mondovi and surrounding areas deal with real seasonal extremes, and stairs exposed to snow, ice, and moisture need to be built with that climate in mind. Getting the design and construction right from the start avoids costly repairs and safety concerns down the road.
5 Key Elements of Deck Stair Design and Construction
Building a safe, code-compliant set of deck stairs involves more than just connecting one level to another. The following five elements represent the core considerations that go into a properly built staircase.
1. Riser Height and Tread Depth
The riser height and tread depth of each step determines how comfortable and safe the stairs feel to use. Most building codes require a common riser height between 4 and 7.75 inches, with a max riser height usually capped at 7 and 3/4 inches, and even small variations across steps can create a tripping hazard.
- Common riser height ranges from 4 to 7.75 inches per step
- Tread depth is usually a minimum of 10 inches per step, with treads made from two 2×6 or 1×6 boards
- Consistent vertical height across all steps is required by most local codes
2. Stringer Design and Spacing
Stair stringers are the structural boards that support each step, and their spacing and material directly affect how much weight the stairs can safely bear. A stair stringer calculator can help determine the exact height and total run needed before cutting the first straight piece of lumber.
- Stringers should not be more than 18 inches on center
- Pressure-treated lumber is the most common stringer material, with a middle stringer added for wider stairs
- Wider stairs require additional stringers for adequate support
3. Handrail and Guardrail Requirements
Handrails and guardrails are required by code once stairs reach a certain height, and they play a critical safety role for anyone using the stairs. Most codes require a graspable handrail on at least one side of stairs with four or more risers, and open riser steps must have openings less than 4 inches to prevent small children from passing through.
- Guardrails are typically required when the deck surface is 30 inches or more above grade
- Handrail height is generally set between 34 and 38 inches
- Baluster spacing must meet code in most areas to prevent small children from passing through
4. Landing Requirements
A landing at the top or bottom of a staircase provides a stable transition point and is often required by code depending on the stair’s total rise. The minimum landing pad size is typically 36 by 36 inches, and using at least 2,500 psi concrete helps ensure the landing point stays sturdy for years.
- Landings are typically required when total rise exceeds a certain threshold
- Landing size must accommodate the width of the stairs above it, with stairs at least 36 inches wide for egress
- Proper drainage away from the landing area prevents ice buildup in winter
5. Material Selection
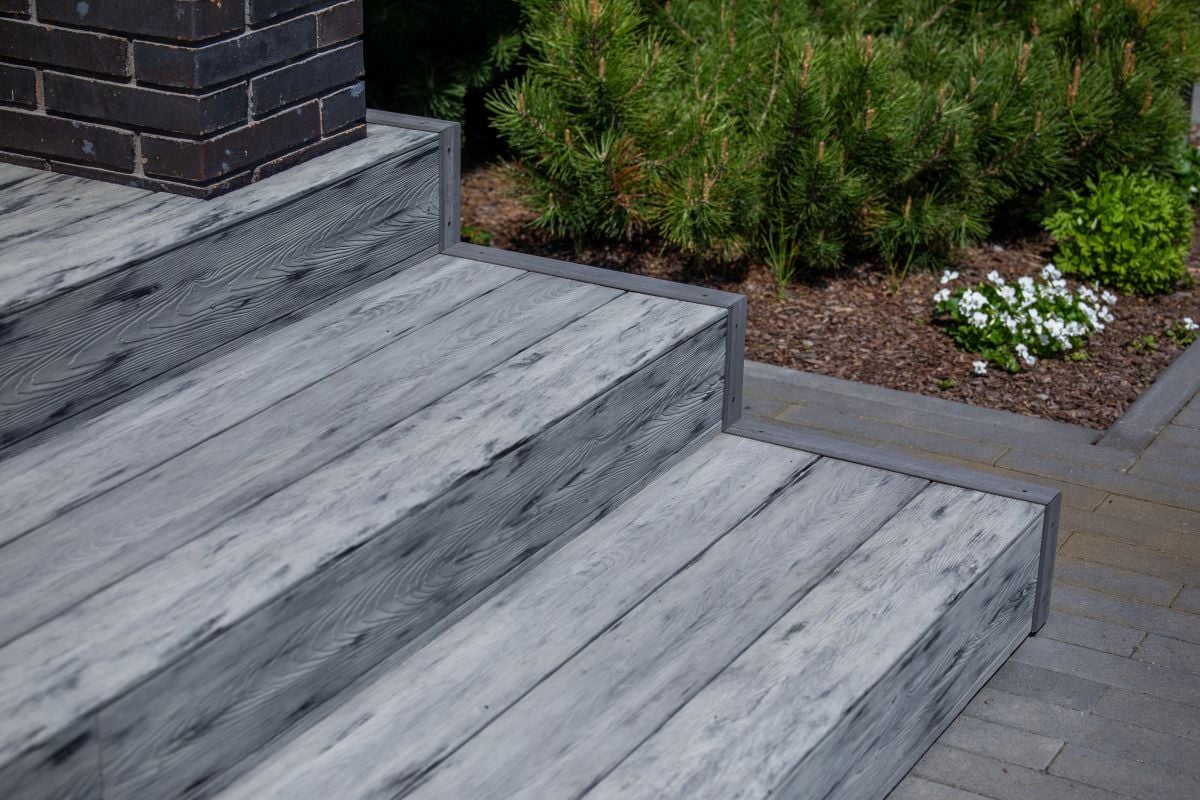
The material used for deck stairs affects both appearance and how much maintenance the stairs require over time. Common choices include pressure-treated wood, cedar and redwood, which offer natural rot resistance, composite decking, and occasionally metal for a more modern look.
- Pressure-treated wood remains the most budget-friendly option
- Composite materials resist rot and require less ongoing maintenance
- Slip-resistant treads with a 1/4 inch gap for drainage improve safety in wet conditions
Getting each of these five elements right from the start results in stairs that are safe, code-compliant, and built to last through years of regular use. Skipping any one of these details can create problems that are expensive to correct later.
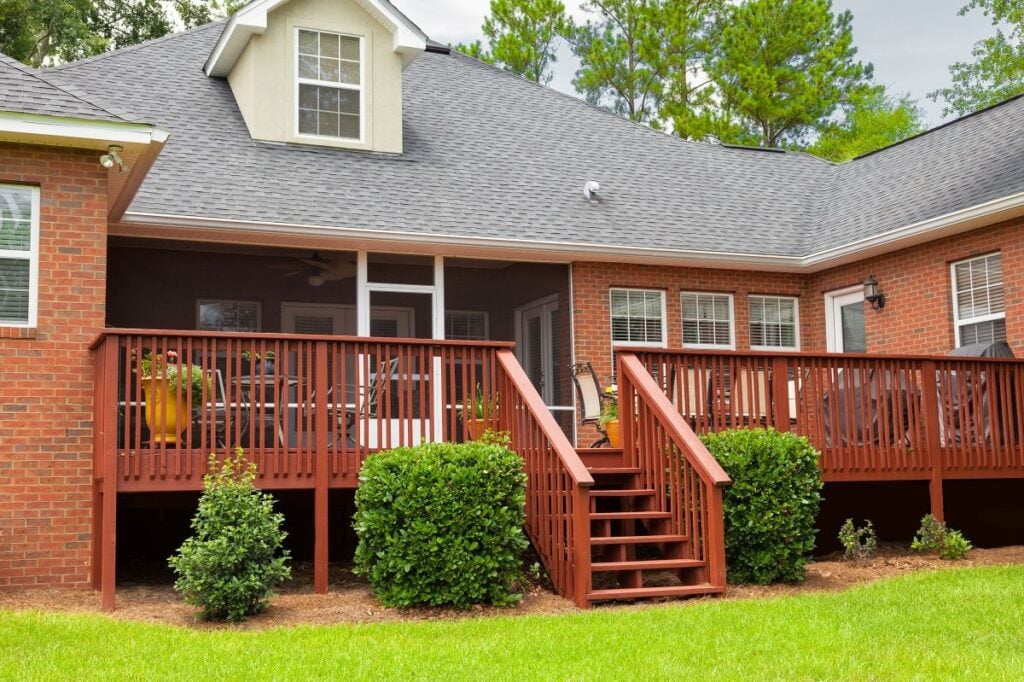
Design Options That Enhance Style and Usability
Beyond the required structural elements, several design choices can elevate deck stairs from purely functional to a real feature of the outdoor space. These options let homeowners add personality without compromising safety or code compliance.
Lighting Integration
Built-in stair lighting improves nighttime safety while adding a subtle design touch. Recessed lights along the stringers or under the handrail are a popular choice for both function and appearance.
Wide, Curved, or Spiral Stairs
Wider stairs or gentle curves can make a staircase feel more like an intentional design feature rather than a simple connector between levels, while spiral stairs save space and are ideal for smaller areas where a traditional straight run won’t fit. L-shaped steps provide access from multiple directions and work particularly well on larger decks where the stairs serve as a visual focal point.
- Wide stairs create a more inviting, gathering-friendly entrance
- Curved and spiral designs work well with rounded or space-constrained deck layouts
- All of these options typically require additional engineering and cost
Choosing these enhancements early in the design process makes it easier to integrate them seamlessly rather than adding them as an afterthought once construction is underway.
Comparing Stair Configurations for Different Deck Layouts
Not every deck calls for the same stair configuration, and the right choice often depends on the deck’s height, layout, and how the space will be used. Comparing common configurations helps clarify which option fits a given project best.
| Configuration | Best For | Complexity | Cost Impact |
| Straight Run | Simple, single-direction access | Low | Lowest |
| L-Shaped | Decks needing a directional change | Moderate | Moderate |
| Spiral | Smaller or space-constrained areas | Higher | Higher |
| Curved | Statement designs on larger decks | Highest | Highest |
A straight run remains the most common and cost-effective option for most residential decks, while taller or more complex layouts may require an L-shaped design with a landing built in or a spiral configuration to save space. Curved stairs offer the most visual impact but come with a higher price tag due to the additional engineering involved.
What Influences the Cost of Deck Stairs
Several factors combine to determine the final cost of a set of deck stairs, and understanding these variables helps homeowners budget realistically for their project. Building deck stairs typically costs between $1,500 and $2,000, though a minimum cost for a 15-rise stairway can start around $1,500 depending on materials and labor in your area.
- Total rise, or how many steps are needed, directly affects material and labor costs
- Material selection between wood, composite, cedar, or metal changes the price significantly
- Fasteners matter too, since hot-dipped galvanized or stainless steel screws are recommended to reduce corrosion over time
- Local permit and inspection fees vary depending on the project’s scope
Understanding these cost factors upfront helps homeowners plan a realistic budget before committing to a specific design, avoiding surprises once construction begins.
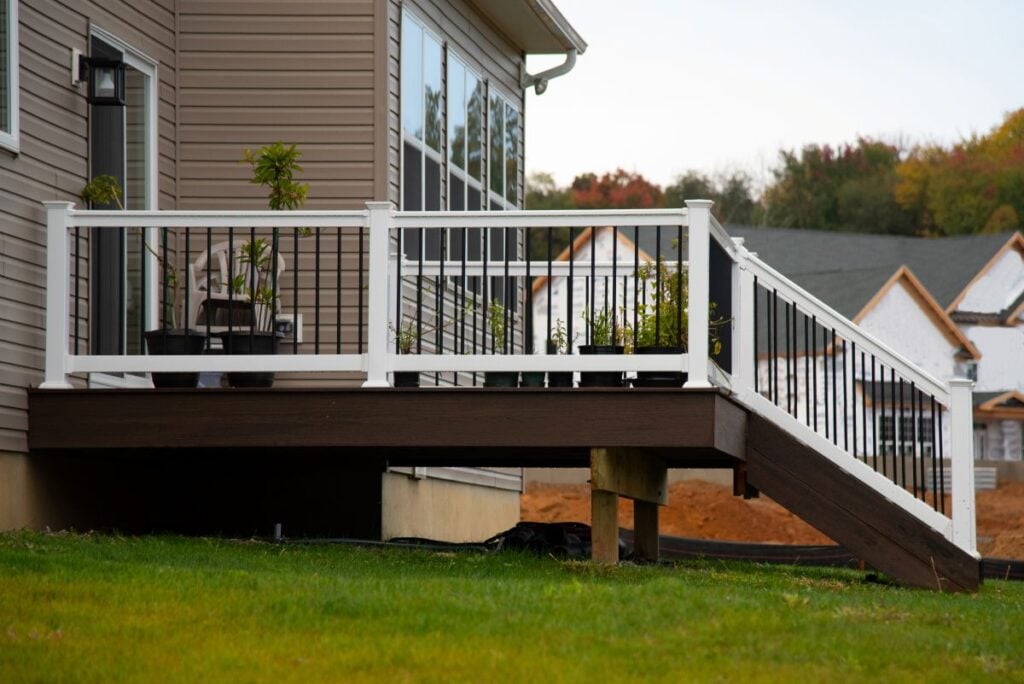
Ready to Build Deck Stairs You Can Trust?
Deck stairs might seem like a small detail compared to the deck itself, but their design has a real impact on safety, code compliance, and how well the space functions for years to come. From proper riser and tread measurements to handrail requirements, the five elements covered in this guide form the foundation of a stair system built to last. Puetz Construction has helped homeowners across Mondovi and surrounding areas design and build deck stairs that meet code while complementing the overall look of their outdoor space, and we recommend having stairs inspected annually for loose connections and rot to keep them sturdy for years to come. If you’re planning a new deck or need to replace an existing set of stairs, our team can walk you through the design options and cost considerations that fit your project. Contact us today to schedule a consultation and get started on a safe, well-built staircase in Mondovi and surrounding areas.
Fresh From our Blog