
Small Bathroom Remodel Guide: 7 Ways to Maximize Space
Written By: Puetz Construction | September 28, 2026 | 10 Minute Read

A small bathroom does not have to feel cramped, dated, or like an afterthought in the rest of the home. A well-planned small bathroom remodel can turn an awkward, underused room into one of the most functional spaces in the house, often without adding a single square foot. For homeowners in Owatonna and surrounding areas exploring options for a bathroom refresh, a handful of smart layout and storage decisions can make all the difference.
Here is a quick look at what this guide covers:
- Why small bathrooms benefit from a focused remodel strategy
- Seven ways to maximize space through layout, storage, and fixtures
- Materials and finishes that make a small room feel larger
- What a real before and after transformation can look like
- Answers to common questions about small bathroom remodels
Why Small Bathrooms Deserve a Big Remodel Strategy
Small bathrooms often get overlooked during a remodel because homeowners assume there is not much that can be done with a tight footprint. In reality, a small bathroom benefits more from thoughtful planning than almost any other room, since every fixture and every inch of storage has to earn its place. For homeowners in Owatonna and surrounding areas working with older homes, this is especially true in bathrooms never designed with modern fixtures or storage needs in mind.
A focused small bathroom remodel tends to deliver on several fronts at once:
- More usable space: Smart layout choices can make a small bathroom function like a much larger one.
- Better storage: Built-in and vertical storage solutions replace bulky furniture that eats up floor space.
- A more open feel: The right materials and fixtures can visually expand a tight room without changing its actual dimensions.
- Stronger everyday function: Updated layouts reduce the awkward bottlenecks common in older, smaller bathrooms.
None of this requires knocking down walls or adding square footage. Even a handful of targeted changes can transform how a small bathroom looks and works, which is why it helps to know which updates matter most.
7 Ways to Maximize Space in a Small Bathroom Remodel
Every small bathroom has its own quirks, but a handful of strategies consistently make the biggest impact regardless of the exact layout. Below are seven ideas worth considering when planning a small bathroom remodel in Owatonna and surrounding areas.
1. Swap the Tub for a Walk-In Shower
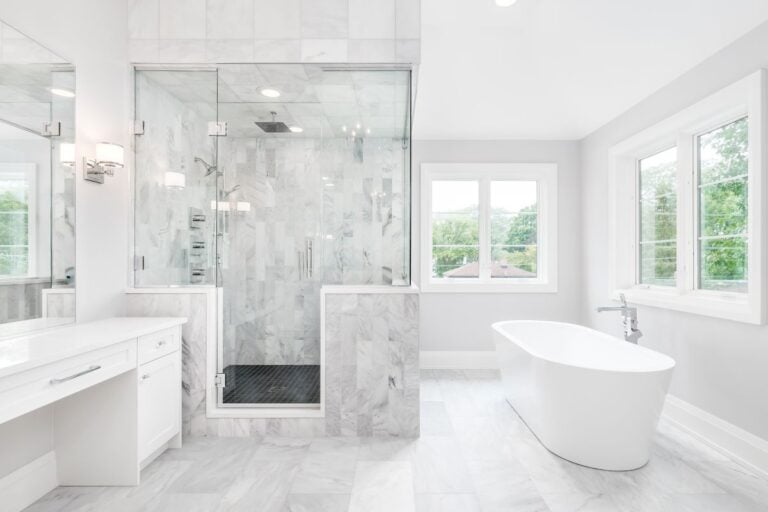
A dated tub-shower combo often takes up more visual and physical space than homeowners realize. Replacing the bathtub with a walk-in shower removes the bulky tub wall and opens up sightlines across the room, and sleek, large-format shower walls make the upgrade feel even more open.
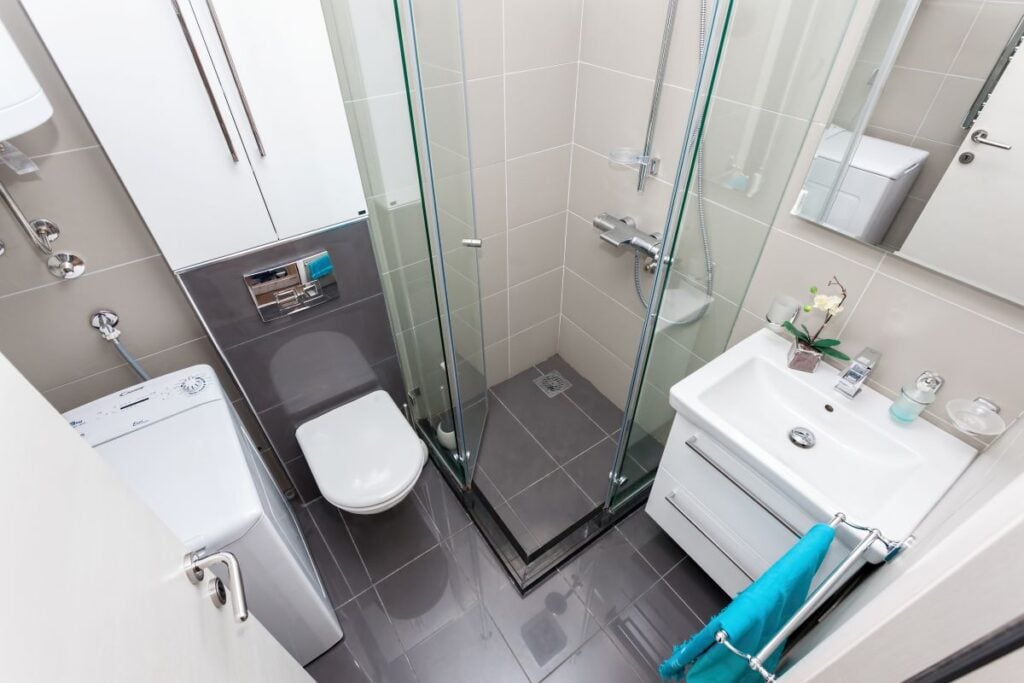
- Frameless glass keeps the shower from visually dividing the room
- A walk-in shower is also easier to clean and safer to step into daily
Puetz Construction often starts small bathroom remodels here, since removing a tub tends to reshape the layout decisions that follow.
2. Install a Wall-Hung or Floating Vanity
A traditional vanity sits directly on the floor, which can make a small bathroom feel more crowded than it actually is. A wall-hung or floating vanity leaves visible floor space underneath, creating the impression of a larger room, and a quartz countertop on top keeps the look polished without adding bulk.
- Floating vanities make it easier to clean the floor underneath
- Slim profiles work well in bathrooms under five feet wide
Puetz Construction checks the wall structure early, since a floating vanity needs solid blocking to support its weight.
3. Choose Corner or Compact Fixtures
Standard-sized toilets, sinks, and cabinets are not always the perfect fit for a small space. Corner sinks, compact toilets, and slimmer cabinetry can free up several inches of usable floor space, which adds up quickly in a room that may only be five by seven feet.
- A corner sink works especially well in awkward, oddly shaped bathrooms
- Compact or elongated-but-narrow toilets fit tighter spaces without sacrificing comfort
Puetz Construction measures the room carefully before selecting fixtures, since a few extra inches can determine whether a layout feels workable.
4. Replace Swinging Doors with Pocket or Barn-Style Doors
A standard swinging door needs clear floor space to open, which is a real constraint in a small bathroom. Switching to a pocket door or a barn-style sliding door eliminates that swing radius, freeing up space for a larger vanity or more comfortable shower entry.
- Pocket doors slide into the wall cavity, requiring no swing clearance at all
- Barn-style doors work well when wall space is limited but floor space is tight
Puetz Construction evaluates the wall cavity before recommending a pocket door, since plumbing or electrical lines sometimes need rerouting first.
5. Add Recessed Storage and Niches
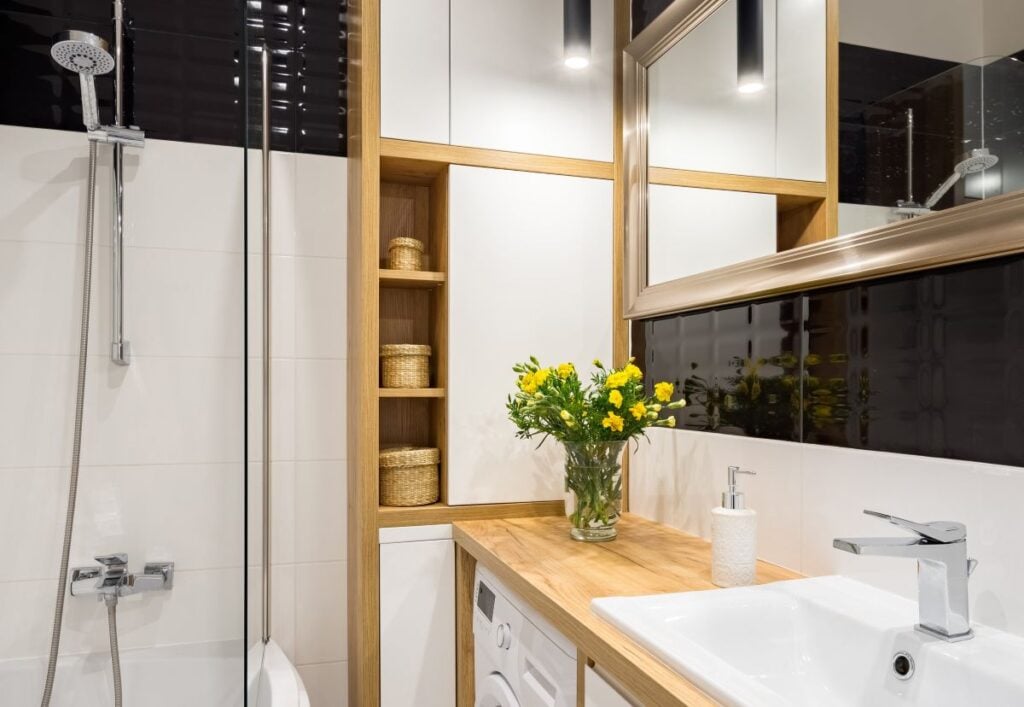
Built-in storage that sits inside the wall, rather than on top of it, is one of the most effective ways to add function without losing floor space or adding clutter. Recessed medicine cabinets and shower niches keep toiletries and other products out of sight but within easy reach, and custom cabinets built around the room’s exact dimensions keep extra towels organized without wasting an inch.
- A recessed medicine cabinet replaces a surface-mounted one without eating into counter space
- Shower niches eliminate the need for hanging caddies
Puetz Construction plans recessed storage during framing, since building it into the wall is far simpler than retrofitting it later.
6. Use Large Mirrors and Light Colors to Expand the Look
Visual tricks matter just as much as physical layout changes in a small bathroom. A large mirror bounces light around the room and creates the illusion of depth, while a pop of color or a beautiful light fixture adds a finishing touch without closing in the space.
- A mirror that spans the width of the vanity reflects the most light back into the room
- Light, neutral tile reads as more spacious than dark, heavily patterned options
Puetz Construction often pairs a larger mirror with updated lighting, since the two changes together have the biggest visual impact.
7. Add Vertical Storage Solutions
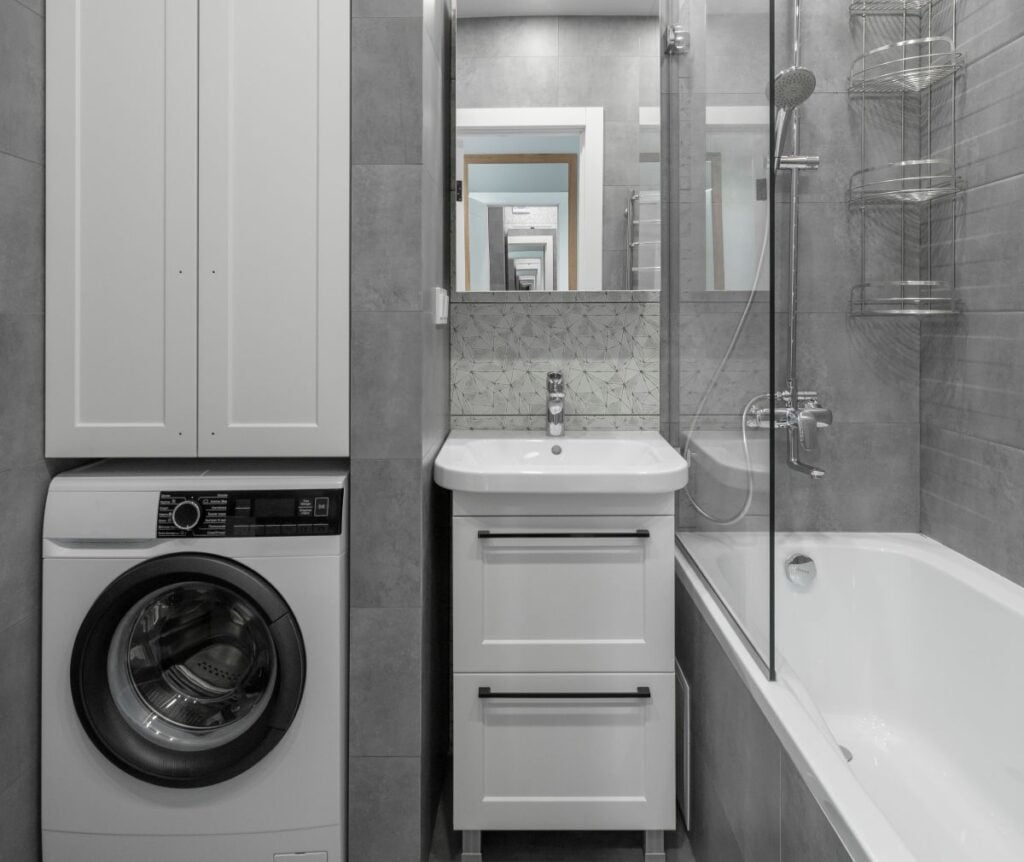
When floor space runs out, the walls become the most valuable real estate in a small bathroom. Tall, narrow cabinets, floating shelves, and over-the-toilet storage all take advantage of vertical space that often goes completely unused, helping save floor space for what matters most and keeping the room organized.
- A tall, narrow cabinet fits in gaps too small for standard furniture
- Floating shelves above the toilet add storage without a footprint
Puetz Construction designs vertical storage around a household’s actual habits, not just an empty wall, so the space gets used.
Any one of these seven changes can noticeably improve a small bathroom on its own. Combined, they tend to compound, since a more open layout makes storage feel more generous and better lighting makes every update look more intentional.
Choosing Materials and Finishes for a Small Bathroom
Material choices carry extra weight in a small bathroom, since every surface is seen up close and affects how spacious the room feels. The wrong finish can make a small room feel even smaller, while the right one can visually stretch the space without changing its dimensions.
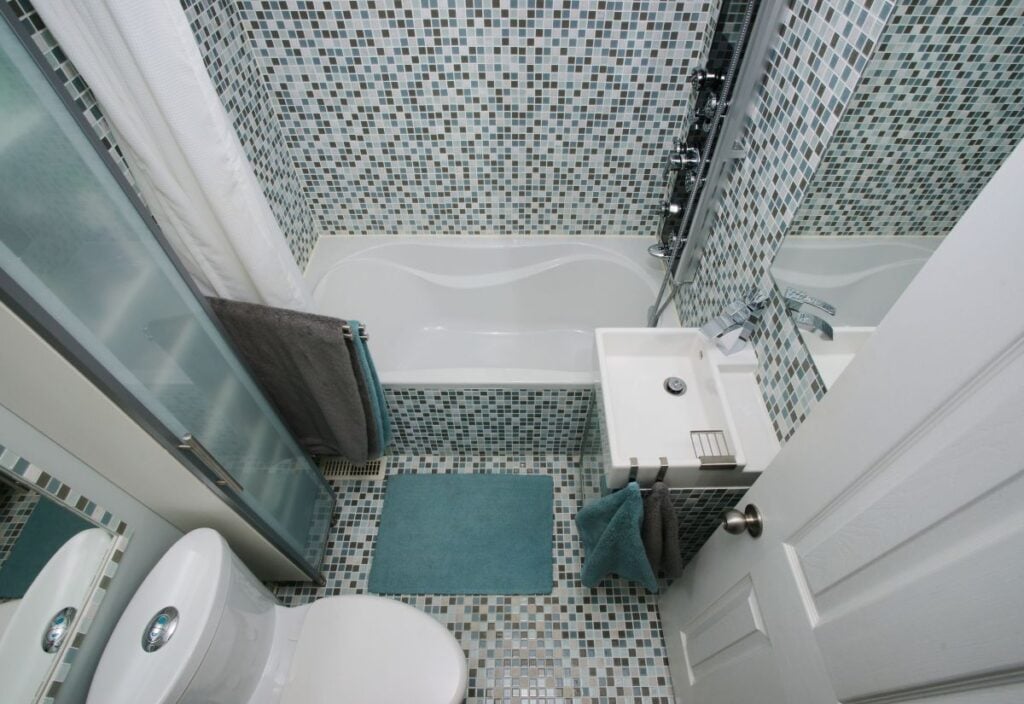
- Tile: Large-format tile with minimal grout lines reads as more expansive than small mosaic tile, especially on the floor.
- Color: Light, warm neutrals reflect more light than dark tones and help a small room feel airy rather than closed in.
- Glass: Clear glass shower enclosures keep sightlines open, unlike a shower curtain that visually divides the room.
- Fixtures: Wall-mounted faucets and toilets free up visible floor space compared to floor-mounted alternatives.
Getting these choices right does not mean sacrificing personality. Many small bathroom finishes now come in a wide enough range of styles that homeowners rarely have to choose between function and a look they love.
Before and After: What a Small Bathroom Remodel Can Achieve
It helps to see what these changes look like together rather than as a list of individual ideas. A typical small bathroom transformation shows how much a focused remodel strategy can accomplish in a tight footprint.
Before the Remodel
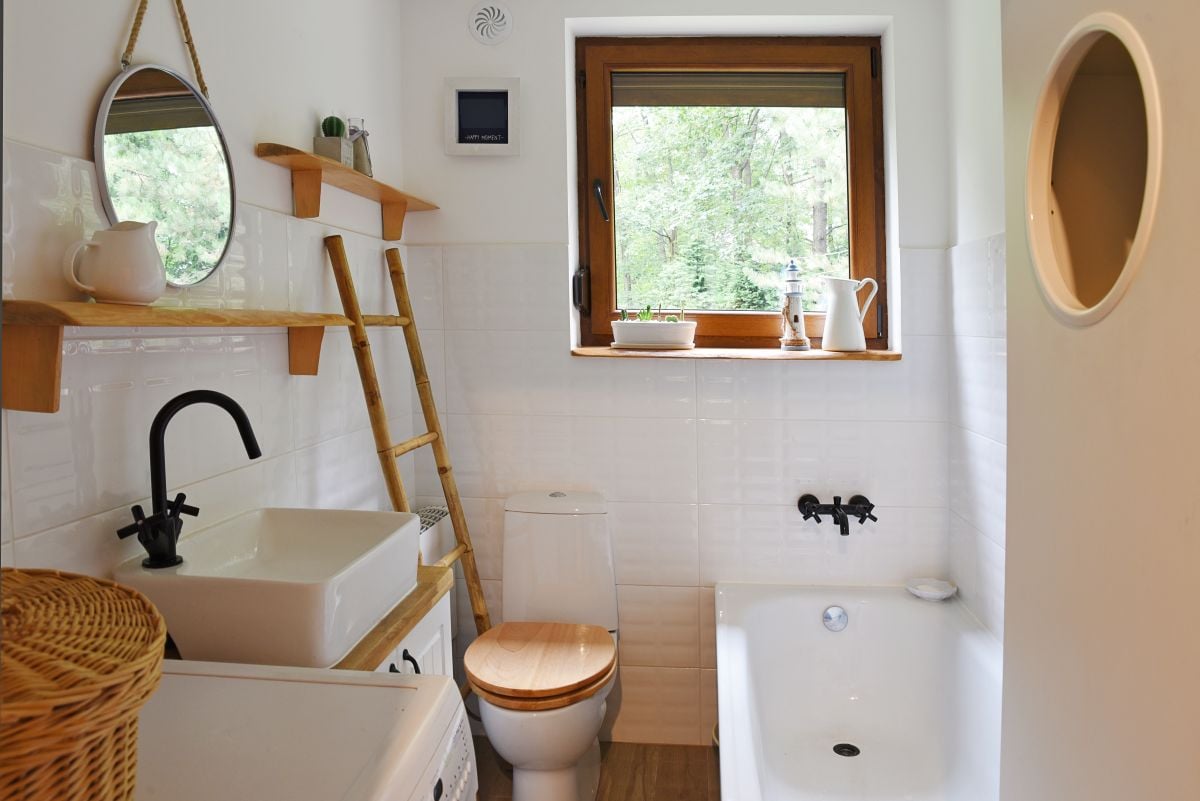
A common starting point is a cramped five by seven foot bathroom with an old tub-shower combo, a bulky floor-standing vanity, and a swinging door that bumps into the sink whenever it opens. Storage is limited to a small medicine cabinet, and dark tile from a previous decade makes the room feel dim and closed in.
After the Remodel
After a focused remodel, that same footprint holds a walk-in shower with frameless glass, a floating vanity with a large mirror above it, and a pocket door that no longer competes for floor space. Recessed niches and vertical shelving replace the old medicine cabinet, and light, large-format tile makes the room feel noticeably larger, even though the walls never moved.
This kind of transformation shows that a small bathroom remodel is less about adding space and more about using existing space intentionally.
Frequently Asked Questions About Small Bathroom Remodels
Homeowners planning a small bathroom update tend to ask similar questions. Here are a few quick answers.
How much does a small bathroom remodel typically cost?
Costs vary depending on scope, but small bathrooms often cost less overall than larger ones simply because there is less square footage to cover in materials and labor.
Can a small bathroom really feel bigger without adding square footage?
Yes. Layout changes, lighter finishes, and smart storage can make a huge difference without moving a single wall.
Is it worth replacing a tub with a shower in a small bathroom?
For most households, yes, especially if the tub sees little use. A walk-in shower typically opens up more usable space than a tub-shower combo.
How long does a small bathroom remodel usually take?
A small bathroom remodel typically takes three to six weeks, depending on whether plumbing or electrical work needs relocating.
Do I need a permit for a small bathroom remodel?
Most projects involving plumbing, electrical, or structural changes require a permit, which a licensed contractor typically handles.
Every small bathroom comes with its own layout challenges, so it is worth walking through specific goals with a contractor before finalizing a plan. It also helps to search Google for photos of small bathroom remodels close to your own size, so you can learn what layouts and finishes tend to work best.
Get More Out of Your Small Bathroom
A small bathroom remodel proves that square footage is not the only thing that determines how a room feels or functions. From swapping a tub for a walk-in shower to adding recessed storage and vertical shelving, the ideas covered here offer a perfect starting point for homeowners in Owatonna and surrounding areas ready for a beautiful upgrade.
Puetz Construction takes a hands-on approach to transforming small, underused bathrooms into spaces that feel far larger than their square footage suggests, with remodeling and addition services built around each home’s layout and goals. If a small bathroom remodel is on your mind, contact us today to talk through what is possible for your space.
Fresh From our Blog