
6 Walk-In Shower Ideas for a Stunning Bathroom Upgrade
Written By: Puetz Construction | September 25, 2026 | 9 Minute Read

A walk-in shower can completely change how a bathroom looks and functions, trading a dated tub-shower combo for something open, easy to clean, and built to last. Fresh walk-in shower ideas give homeowners a clear starting point for planning an upgrade that fits their style and daily routine. For those in Winona and surrounding areas exploring options for a bathroom refresh, a well-planned shower redesign is one of the most rewarding parts of any remodel.
Here is a quick look at what this guide covers:
- Why a walk-in shower is worth the upgrade
- Six shower features and layouts worth considering
- Materials that hold up to daily moisture and use
- How framed and frameless glass compare
- Answers to common questions about walk-in showers
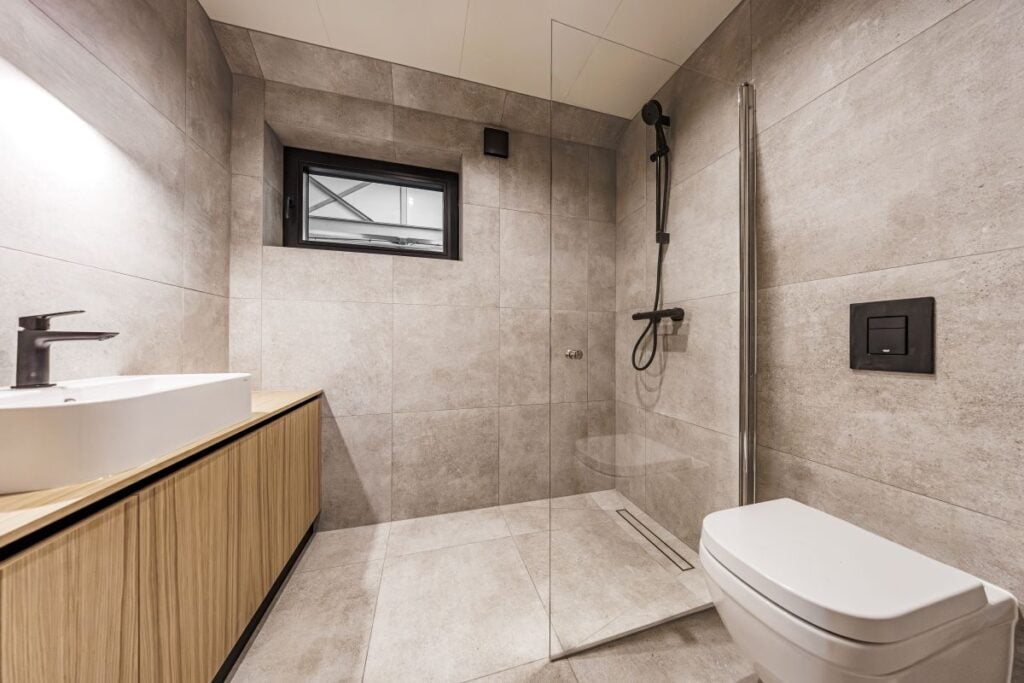
The Practical Case for a Walk-In Shower
A walk-in shower is one of the few upgrades that improves a bathroom’s look and its everyday usability at once. Stepping over a tub wall every day is a minor inconvenience until it is not, and an open shower design removes that barrier for good. For homeowners in Winona and surrounding areas, that shift matters at every stage of life, from busy mornings with kids to planning a bathroom that works well for decades to come.
A walk-in shower upgrade tends to deliver on several fronts at once:
- Easier daily use: No tub wall to step over means less strain and fewer slip hazards for the household.
- Simpler cleaning: Fewer corners and no shower curtain make walk-in showers noticeably easier to keep clean than a tub-shower combo.
- A more open feel: Removing the tub wall and framed enclosure makes even a small bathroom feel larger.
- Long-term flexibility: A curbless design supports aging in place without requiring a second renovation later.
None of this requires a full bathroom gut job. Even replacing just the shower can transform how the room feels, which is why it helps to know which features make the biggest difference.
6 Walk-In Shower Ideas Worth Considering
Walk-in showers come in more variations than most homeowners expect, from simple frameless updates to fully accessible designs. Below are six ideas worth discussing with a contractor before finalizing a bathroom remodel plan in Winona and surrounding areas.
1. Frameless Glass for a Seamless Look
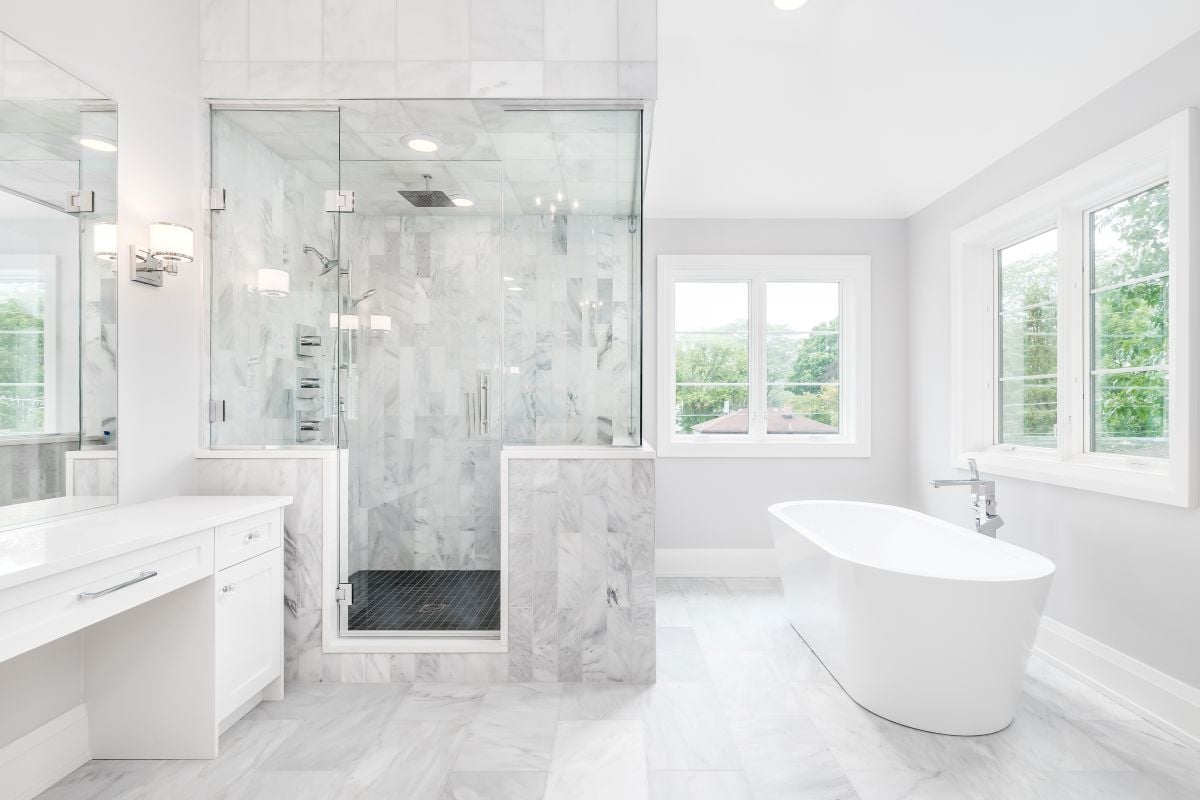
Frameless glass panels are the defining, on-trend feature of most modern walk-in showers, replacing bulky metal frames with a clean look and a touch of luxury. The result is a shower that visually disappears into the rest of the bathroom.
- Works well in both small and large bathrooms since it keeps sightlines open
- Pairs naturally with large-format tile for a cohesive look
Puetz Construction measures carefully before ordering frameless glass, since custom panels need precise dimensions.
2. Multiple Showerheads for a Custom Experience
A single fixed showerhead is standard, but many homeowners add a second option, like a handheld wand or an overhead rain showerhead, to customize the experience. This setup is especially useful in a shared bathroom where preferences differ.
- A rain showerhead delivers a gentle, all-over spray for a relaxing rinse
- A handheld wand makes cleaning the shower and bathing pets or children easier
Puetz Construction checks water pressure and plumbing capacity early when multiple fixtures are part of the plan.
3. Built-In Benches and Storage Niches
A built-in bench adds a place to sit while shaving or simply relaxing under the water, and a recessed niche keeps shampoo and soap off the shower floor. A niche also offers a small canvas for a pop of color or a herringbone or stacked tile accent that adds depth.
- A bench should be sized for comfortable seating, not just a small ledge
- Niches work best positioned at a natural reach height near the main showerhead
Puetz Construction plans these features during framing, since retrofitting a bench or niche after tile is installed is far more disruptive.
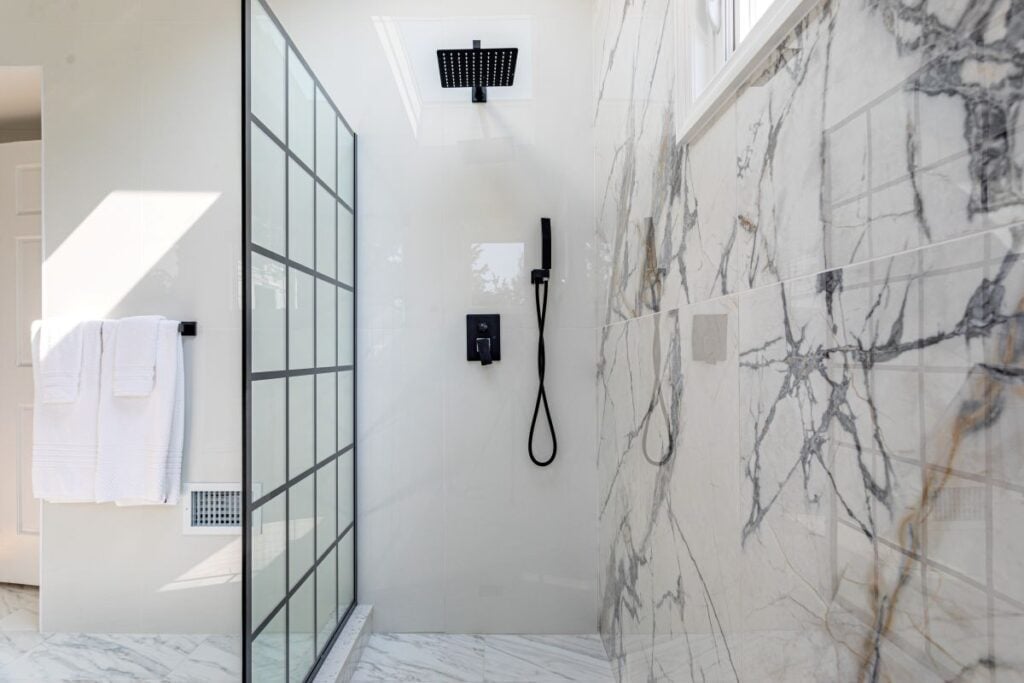
4. Large-Format Tile for a Spa-Like Feel
Large-format tile has become the top choice for shower walls in 2026, and it’s easy to see why: roughly 89 percent of design pros now prefer fewer or no grout lines in showers, since less grout means less cleaning. Sticking with one type of field tile, whether large-format porcelain or classic subway tile, helps maintain a visually expansive look, and it pairs well with the other elements that create a genuine spa-like feel throughout the bathroom.
- Fewer grout lines reduce buildup of soap scum and mildew
- Works in a range of styles, from natural stone looks to sleek, modern porcelain
Puetz Construction recommends a slightly textured large-format tile for shower floors, since a smooth finish can become slippery when wet.
5. Zero-Threshold Entry for Accessibility and Aging in Place
A zero-threshold, or curbless, entry removes the small step or curb found in most standard showers, creating a smooth, barrier-free entry into the shower itself. This has moved well past a niche request: about 32 percent of design professionals now consider aging-in-place a mainstream trend, which tracks with the roughly 75 percent of adults over 50 who want to stay in their current home as they age.
- A minimum 36-inch clear entry width is generally recommended for wheelchair and walker access
- Grab bars mounted 33 to 36 inches high add stability without looking clinical
- A linear drain supports modern drainage and pairs naturally with a barrier-free layout
Curbless designs reached about 28 percent of bathroom upgrades in 2025, while low-curb showers accounted for another 52 percent, and either option generally needs more floor space to prevent splashing. Curbless construction can also add 20 to 30 percent to the overall cost, since it demands more careful subfloor work. Puetz Construction plans the subfloor and drainage carefully for curbless showers, since getting the slope right keeps water contained.
6. Smart Features Like Digital Controls and Steam Options
Digital shower controls let homeowners save preferred temperature and pressure settings, a small convenience that makes a noticeable difference on a cold Minnesota morning. Wellness features are no longer a rare splurge either, with roughly 36 percent of renovated bathrooms now including something like a steam shower, and pairing steam with natural stone or a marble-accented waterjet panel creates a genuinely calming, spa-like environment.
- Digital valves can preset temperature so no one has to guess before stepping in
- Integrated lighting inside the shower enhances the atmosphere and highlights tile details
Puetz Construction evaluates plumbing and electrical capacity before adding digital or steam features, since both have specific requirements.
Any one of these ideas can improve a walk-in shower on its own. Combined, they reinforce each other, since a well-built shell makes every added feature, from a bench to a steam system, feel like a natural part of the design.
Choosing Materials and Finishes for a Walk-In Shower
A walk-in shower faces more daily moisture than almost any other surface in the home, so material choice and waterproofing matter as much as style. This is especially true for a wet room layout, where the entire floor is exposed to water. A finish that looks great on day one can stain or mildew quickly if not suited to constant water exposure, especially through Minnesota’s humid summers and dry winters.
- Tile: Porcelain resists water and staining better than natural stone, though natural stone and pebble floors remain popular for a spa-like feel.
- Glass: Coated glass panels resist water spots and soap scum buildup, cutting down on cleaning.
- Hardware: Warm metal finishes like brushed brass and matte black create visual contrast and depth against classic white tile.
- Color: About 96 percent of design pros now name neutrals as the top bathroom color choice, since they age well and pair with almost any accent.
- Lighting: The right lighting strategy enhances visibility and keeps an enclosed shower from feeling like a cave rather than a retreat.
Getting these details right does not mean sacrificing style. Many requested shower finishes, from large-format porcelain to matte black hardware, already come in versions built for a shower’s demanding conditions.
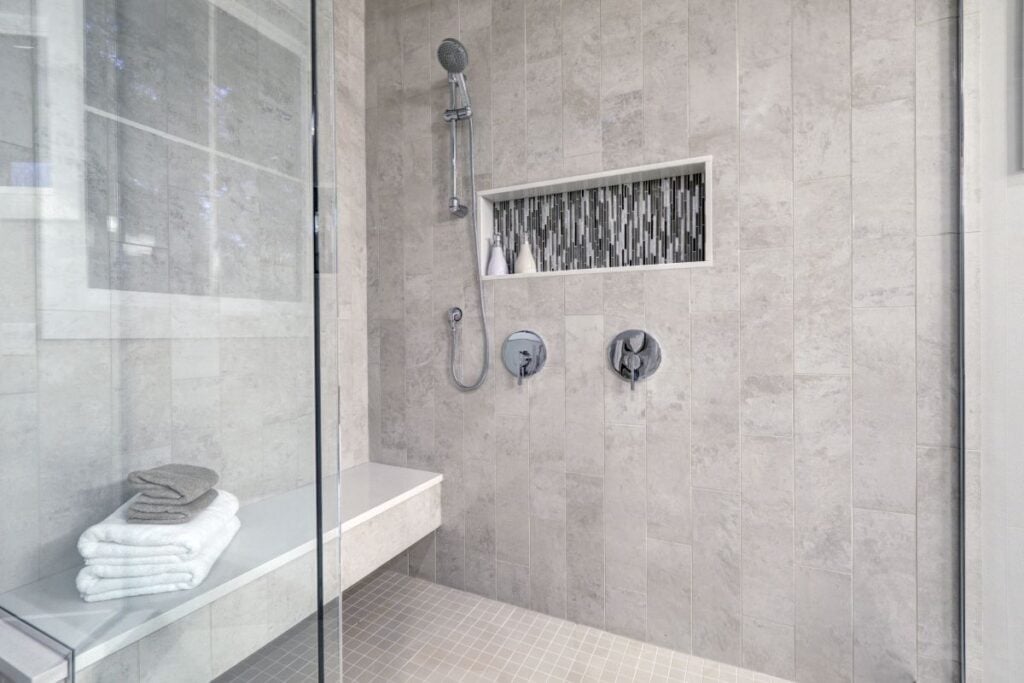
Framed vs. Frameless Glass: Comparing Your Options
Choosing between framed and frameless glass is one of the first decisions homeowners face when planning a walk-in shower, and the right answer depends on budget and style. Both options can look great, but they differ in cost, maintenance, and overall appearance.
| Factor | Framed Glass | Frameless Glass |
| Typical cost | Lower upfront cost | Higher upfront cost |
| Appearance | Visible metal border | Clean, minimal look |
| Maintenance | Frame can trap moisture and grime | Easier to clean with fewer edges |
| Best for | Budget-conscious remodels | Modern, spa-style bathrooms |
Neither option is a compromise, since the right choice depends on the goals of the remodel. A homeowner focused on a tight budget may prefer framed glass, while someone chasing a fully modern, clean look will likely lean toward frameless.
Frequently Asked Questions
Homeowners planning a walk-in shower update tend to ask similar questions. Here are a few quick answers.
How much does a walk-in shower remodel cost?
Costs vary depending on materials and layout, but a walk-in shower is typically one part of a larger bathroom remodel budget rather than a standalone expense.
Is a curbless shower harder to install than a standard one?
It requires more planning around subfloor height and drainage, and it typically adds 20 to 30 percent to the overall cost, but many homeowners choose it specifically for its accessibility benefits.
Do walk-in showers work in small bathrooms?
Yes. Frameless glass and large-format tile both help a shower feel open even in a compact footprint.
How long does it take to install a new walk-in shower?
A shower-only remodel typically takes one to two weeks, while a full bathroom remodel usually takes four to eight weeks.
Do I need a door on a walk-in shower?
Not always. An open, doorless design works well with a properly sloped floor and can make a small bathroom feel larger.
Every bathroom has its own layout quirks, so it is worth walking through specific goals with a contractor early on. Searching for photos online and saving a simple mood board of finishes ahead of time can also help narrow down a bathroom design before the first visit.
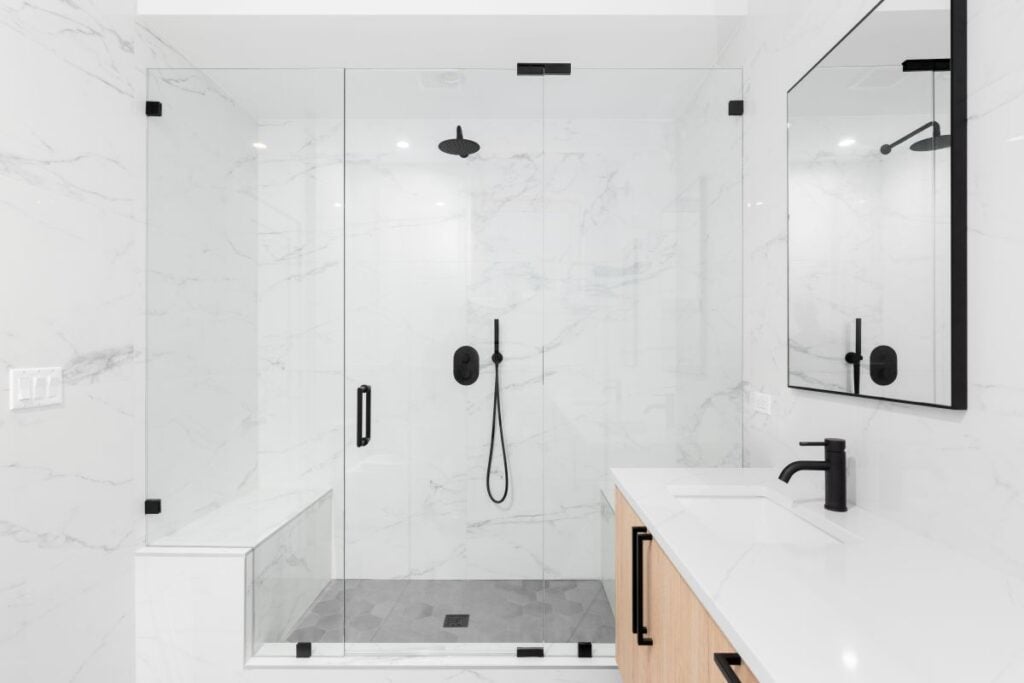
Start Planning Your Walk-In Shower Upgrade
A walk-in shower remodel is one of the most impactful updates a homeowner can make, improving daily comfort, easing cleaning, and adding long-term value to a bathroom. From frameless glass to curbless, accessible entries, the ideas covered here offer a strong starting point for homeowners in Winona and surrounding areas ready to discover what a beautiful, well-built shower can do for their daily routine.
Puetz Construction has helped homeowners throughout the region design and build walk-in showers suited to their space and budget, with remodeling and addition services built around each home’s layout and goals. Remember, the right shower should fit how a household lives, not just what looks good in a photo, so continue the conversation and contact us today.
Fresh From our Blog