
5 Kitchen Layout Ideas That Balance Function and Style
Written By: Puetz Construction | September 30, 2026 | 9 Minute Read

The layout of a kitchen shapes daily life more than almost any other design decision in the home, since it determines how easily people can cook, clean up, and gather together. Thoughtful kitchen layout ideas start with how a household actually uses the space, not just how the room looks in photos. For homeowners in Faribault and surrounding areas exploring options for their next project, choosing the right layout is one of the most important decisions in the entire remodel.
Here is a quick look at what this guide covers:
- Why layout matters more than style alone
- Five kitchen layouts and who each one suits best
- How to match a layout to actual cooking habits
- A side-by-side comparison of the most popular options
- Answers to common questions about kitchen layouts
Why Layout Shapes How a Kitchen Actually Works
A kitchen can have beautiful cabinets and countertops and still feel frustrating to use every single day if the kitchen floor plan does not match how the household actually cooks. Layout decisions affect everything from how many people can comfortably work in the kitchen at once to whether a parent can keep an eye on kids doing homework at the counter. For homeowners in Faribault and surrounding areas planning a remodel, getting this right from the start avoids costly changes down the road.
A well-planned kitchen layout tends to deliver on several fronts at once:
- Smoother workflow: The right layout reduces wasted steps between the sink, stove, and refrigerator.
- Better traffic flow: A thoughtful layout keeps foot traffic from cutting through the busiest work areas.
- More storage space: Smart cabinet and countertop space planning can make even a modest kitchen feel generous.
- Room to gather: Certain layouts naturally support conversation and togetherness while cooking.
None of this is only about square footage. A small kitchen with the right layout can function better than a large one with a poor flow, which is why it helps to understand the options before committing to a plan.
5 Kitchen Layout Ideas Worth Considering
Every household cooks differently, and the best layout is the one that matches those specific habits rather than whatever looks trendiest. Below are five kitchen layouts worth discussing with a contractor, along with the kind of household each one tends to suit.
1. Galley Kitchens for Efficient, Narrow Spaces
A galley kitchen places two parallel walls of counters across from each other, creating a tight, efficient corridor for cooking. In a very tight footprint, this same idea can shrink into a single wall, or one wall, layout, a great alternative for studio spaces or a modern kitchen with limited square footage. This layout works especially well for a single cook who wants everything within arm’s reach and does not need much room for other people to move through the space.
- Keeps the sink, stove, and refrigerator close together for a short, efficient work triangle
- Maximizes space in a narrow footprint, and shaker cabinets on both walls keep storage options simple
Puetz Construction often recommends this layout for households where one person handles most of the cooking and values speed over socializing in the kitchen.
2. L-Shaped Layouts for Flexible Open Corners
An L-shaped kitchen uses two adjacent walls to create a corner layout, leaving the rest of the kitchen space open for a table, island, or ample extra floor space. This flexibility makes it a strong fit for families who want a kitchen that opens into a dining or living space.
- Leaves room for a casual dining table or small seating area
- Works well whether one or two people are cooking at the same time, with additional counter space along each wall
Puetz Construction likes this layout for households that use the kitchen as a gathering spot, not just a place to prepare meals.
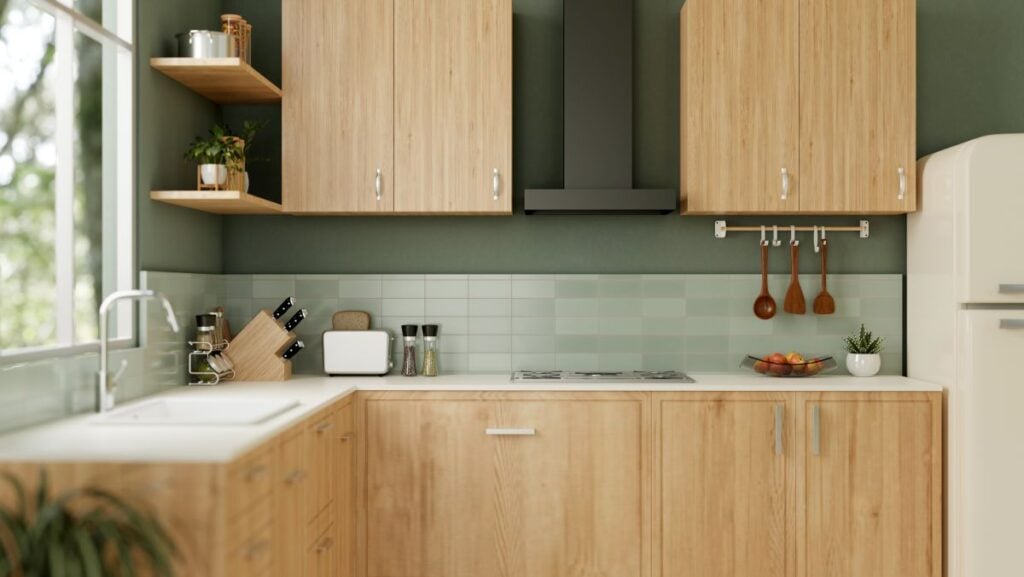
3. U-Shaped Kitchens for Maximum Counter and Storage
A U-shaped layout wraps cabinets and counters around three walls, offering the most storage and countertop space of any common kitchen layout. This setup suits households that cook often, entertain regularly, or simply need enough space for multiple cooks to prep at once. Adding a partial fourth wall, often in the form of a peninsula, turns this into a G-shaped kitchen layout, a versatile layout that adds even more counter and storage space while still leaving a pass-through opening for foot traffic.
- Provides the most continuous countertop space for meal prep and baking
- A G-shaped kitchen can tuck in a small prep sink or additional storage along the peninsula, space permitting
Puetz Construction recommends the U-shaped or G-shaped design for larger families or households where more than one cook is regularly in the kitchen at the same time.
4. Open-Concept Layouts for Family Togetherness
Removing a wall between the kitchen and an adjoining living space creates an open-concept layout that keeps the cook connected to the rest of the household, often centered on an island that becomes a natural focal point for social interaction. This works well for families who want to talk, help with homework, or entertain guests while a meal comes together, and it tends to shine most in large spaces where the kitchen, dining, and socializing areas can blend into one.
- Keeps a parent in the kitchen within sight and earshot of the rest of the family
- Makes a smaller kitchen feel significantly larger by borrowing space visually
Puetz Construction evaluates load-bearing walls and mechanical systems early, since this layout often depends on what can safely be removed.
5. Kitchen Islands to Add Function to Any Layout
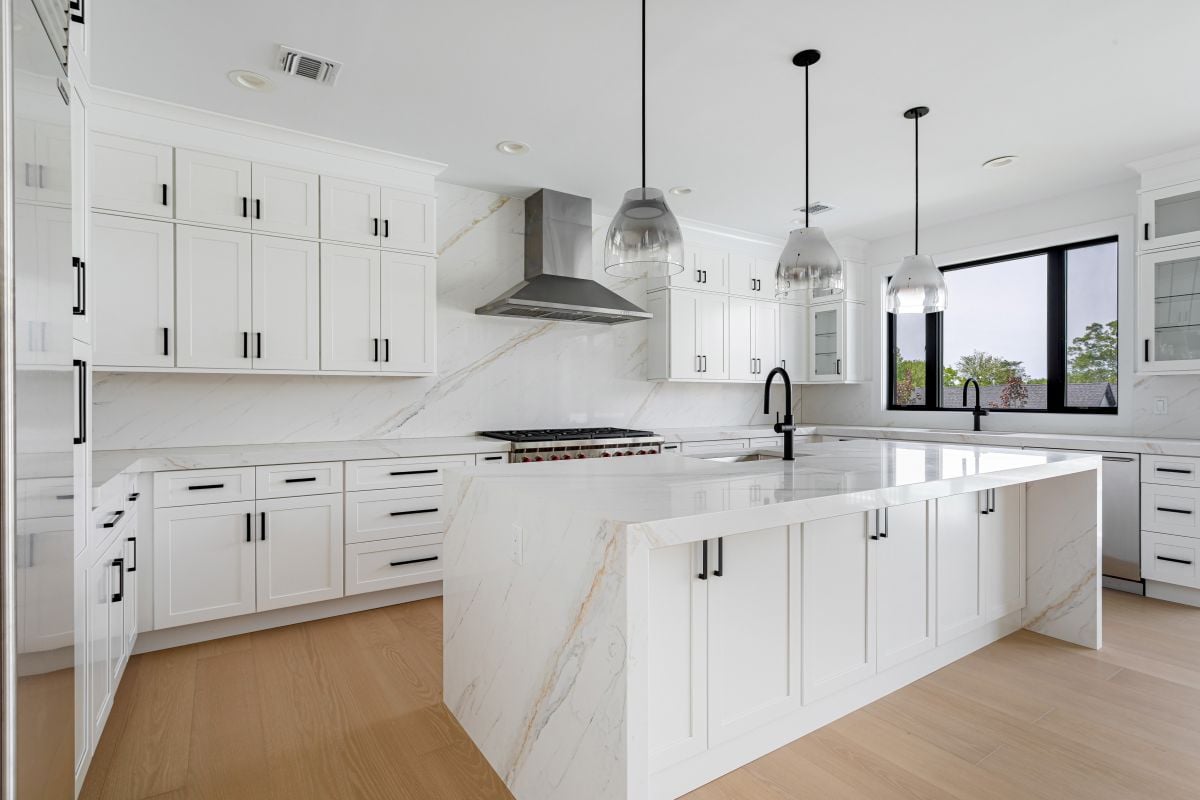
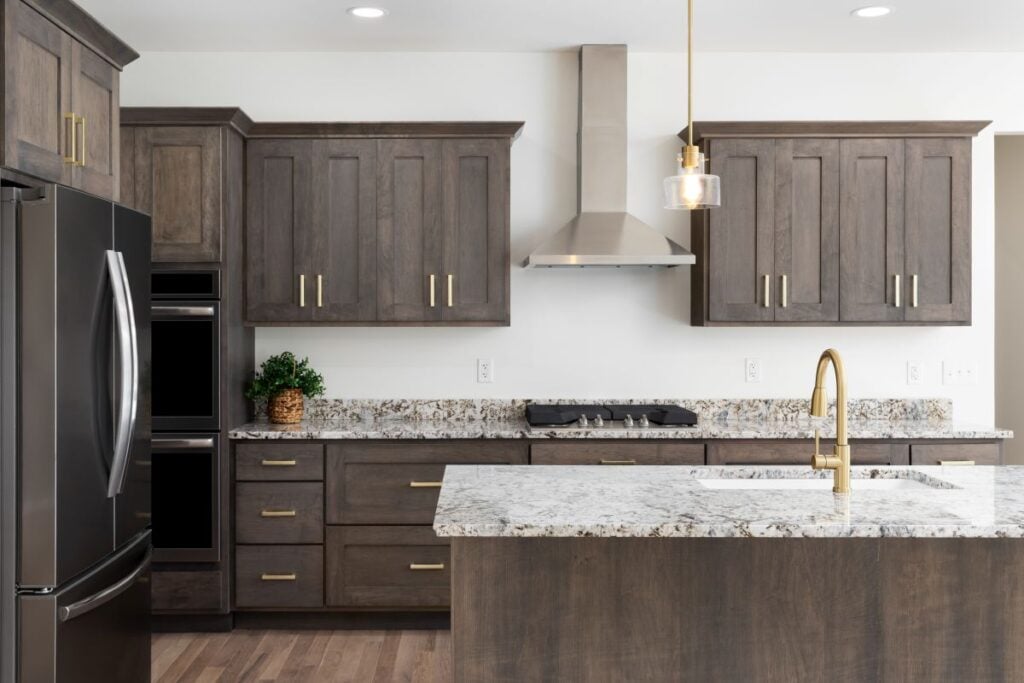
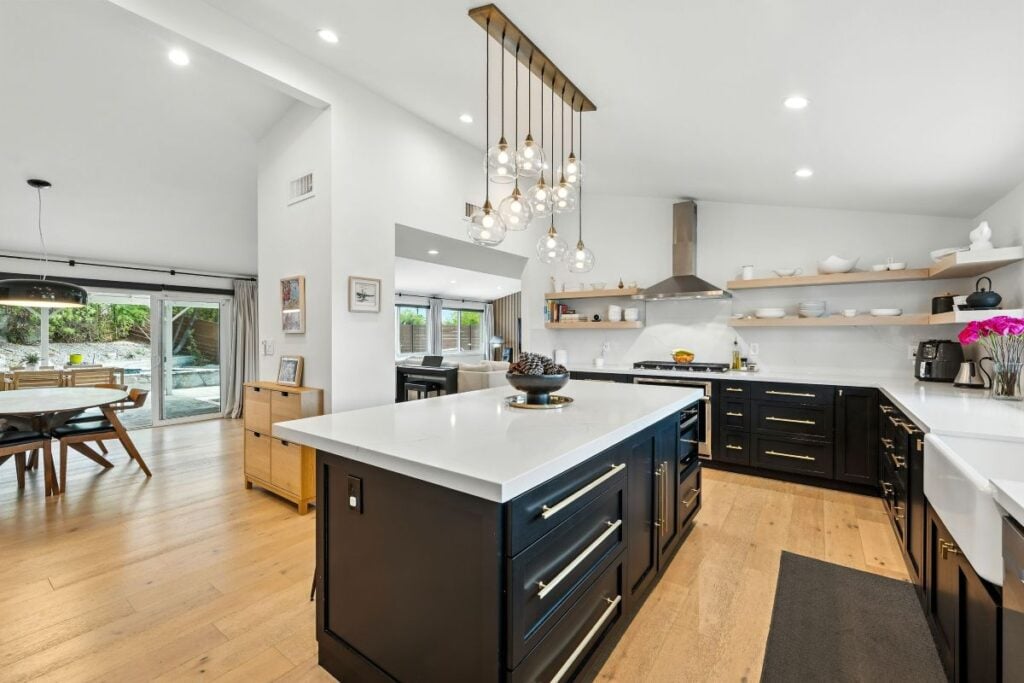
An island is not a layout on its own, but it can be added to almost any of the layouts above to add extra workspace, storage, or casual seating. Even a small island can create distinct work zones, separating the cooking zone from a spot for adding bar stools and casual dining. For households that like to gather around the cook, an island often becomes the busiest spot in the entire home.
- Adds additional counter space and storage without requiring a larger overall footprint
- Can double as a breakfast bar with bar stools or a homework station depending on the household’s needs
Puetz Construction checks clearance space carefully before adding an island, since too little room around it can undo the benefits of an otherwise good layout.
Any one of these layouts can work well on its own, but the right choice always comes back to how a specific household actually cooks, gathers, and moves through the space day to day.
Matching Your Layout to How You Actually Cook
Choosing a kitchen layout based on photos alone tends to create a beautiful room that does not quite work in practice. The better approach starts with an honest look at daily habits, from how many people cook at once to how much the family actually gathers in the kitchen.
- Solo cooking: A galley or L-shaped layout keeps everything close for one person moving efficiently between tasks.
- Cooking together: A U-shaped or island layout gives two or more people separate zones to work without bumping into each other.
- Frequent entertaining: An open-concept layout or a large island keeps the cook part of the conversation.
- Kids and homework: Open-concept layouts and islands with seating keep everyone in the same room without being underfoot.
- Everyday storage: Open shelving and glass-front upper cabinets keep frequently used items within reach in almost any layout.
Thinking through these habits before choosing finishes and cabinetry tends to produce a kitchen that feels right immediately, rather than one that looks good but never quite works the way it should.
Comparing the Most Popular Kitchen Layouts
Seeing the most common kitchen layouts side by side can make it easier to picture which one fits a specific kitchen and household. Each layout comes with its own strengths depending on the size of the space and how the household plans to use it.
| Layout | Best For | Storage | Great for Entertaining |
| Galley | Solo cooks, narrow kitchens | Moderate | Limited |
| Single-Wall | Studios, very small spaces | Limited | Limited |
| L-Shaped | Small to medium families | Good | Good |
| U-Shaped | Large families, frequent cooks | Excellent | Good |
| Peninsula | Smaller spaces wanting extra seating | Good | Good |
| Open-Concept | Families who gather often | Varies | Excellent |
There is no single best layout on this list, since the right answer depends entirely on the household using the space. A homeowner in Faribault and surrounding areas with a large family who entertains often will likely land on a very different layout than someone cooking mostly for themselves.
Frequently Asked Questions
Homeowners planning a kitchen remodel tend to ask similar questions about layout before getting started. Here are a few quick answers.
What is the most efficient kitchen layout?
A galley layout is generally the most efficient for a single cook, since it keeps the sink, stove, and refrigerator close together in a compact footprint.
Can I add an island to any kitchen layout?
In most cases, yes, as long as there is enough clearance space around it. A contractor can confirm whether a specific kitchen has the room to support one comfortably.
Is an open-concept layout always the best choice?
Not necessarily. Open layouts work well for households that want togetherness while cooking, but some homeowners prefer a separate kitchen to contain noise, mess, and cooking smells.
How do I know which layout fits my kitchen’s size?
A contractor can measure the space and walk through daily habits to recommend a layout that fits both the footprint and how the household actually cooks.
Does changing a kitchen layout always require moving walls?
Not always. Some layout changes only involve rearranging cabinets and appliances, while others, like open-concept conversions, do require structural changes.
What is the best kitchen layout for a small kitchen?
A single-wall, galley, or peninsula layout is usually the ideal layout for a small kitchen, since each makes efficient use of limited square footage without sacrificing basic function.
Every kitchen and household is a little different, so it is worth discussing specific habits and goals with a contractor before settling on a final layout.
Plan a Kitchen Layout That Works for Your Life
A kitchen layout should support how a household actually lives, not just how the room photographs. From efficient galley kitchens to open-concept designs built for togetherness, the ideas covered here offer a strong starting point for a kitchen design that works for homeowners in Faribault and surrounding areas planning their next project.
Puetz Construction has helped homeowners throughout the region design kitchen layouts around real daily habits, with remodeling and addition services built around each home’s layout and goals. If a kitchen layout change is on your mind, contact us today to talk through what would work best for your space.
Fresh From our Blog